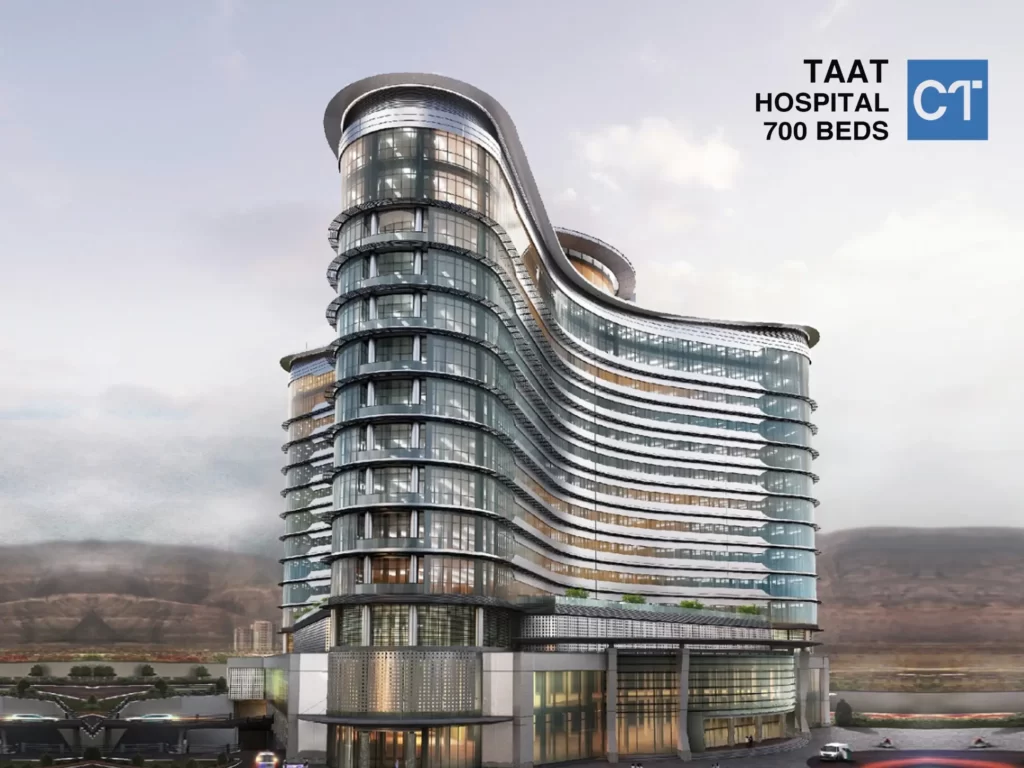
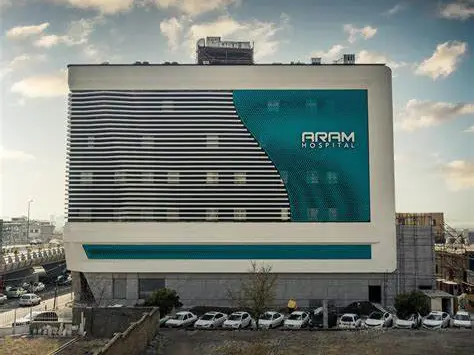
Geographical Location: Karaj, Alborz Province, Iran
Gross Floor Area: 25,000 square meters
Number of Floors: 8 floors (5 above ground, 3 underground)
Project Features
Specialized design to create a modern and efficient space for healthcare services
Includes various sections, such as:
Patient wards
Advanced surgical operation rooms
Diagnostic and medical imaging centers
Emergency and intensive care units
Public and recreational spaces for patients and their families
Structural System
Utilization of a special steel moment frame for seismic resistance
Incorporation of reinforced concrete shear walls to enhance structural stability
Role of Horem Rahsazan Company in the Project
Consultation and structural design to ensure durability in compliance with hospital standards