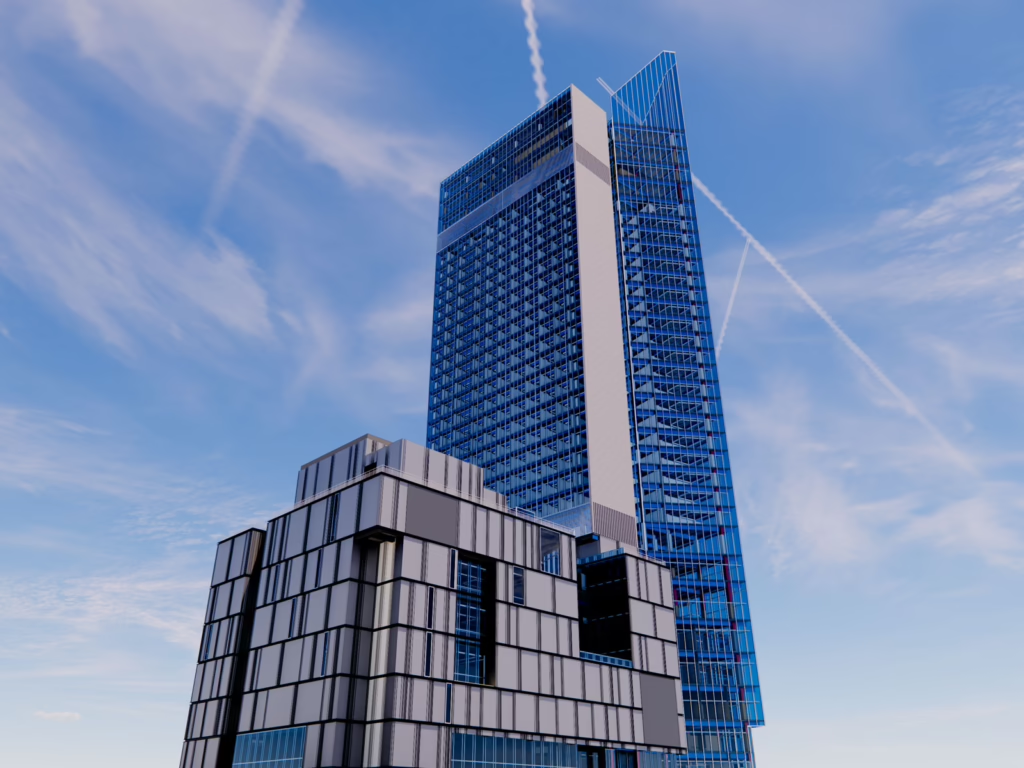

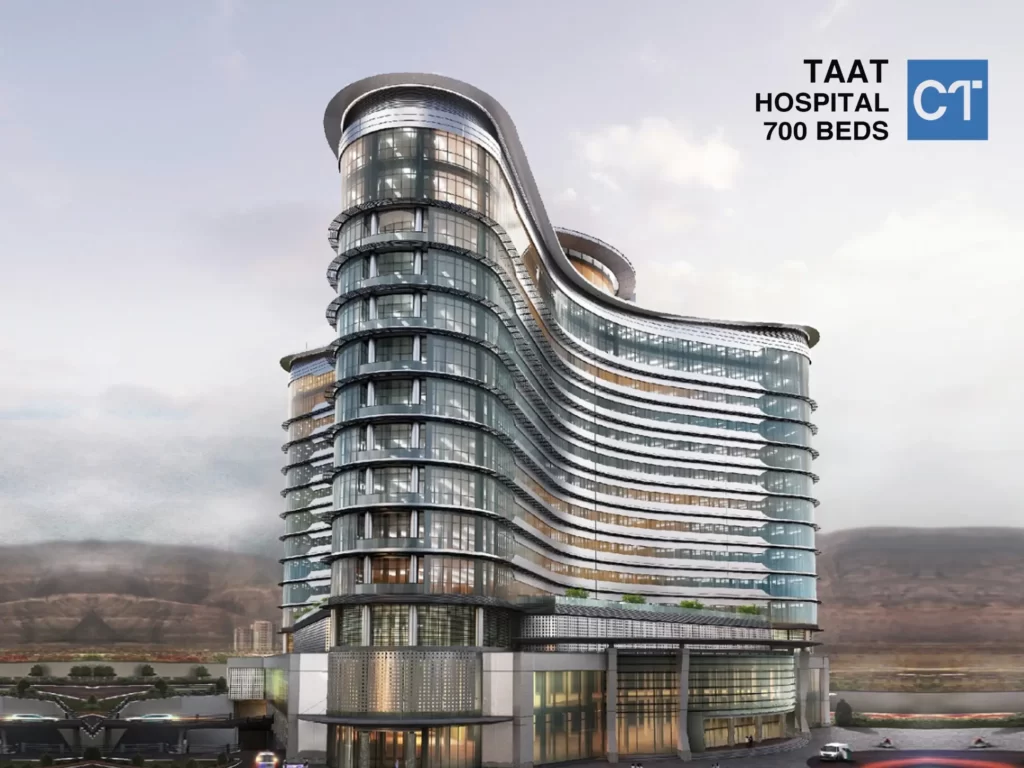
Iran Cancer Hospital

نقش هرم راه سازان (Heram Rah Sazan) در بیمارستان سرطان ایران

Geographical Location: Tehran, Iran
Built-Up Area: 40,000 square meters
Number of Floors: 10 (7 above ground and 3 underground)
Project Features
Specialized design to provide comprehensive treatment and research services in the field of cancer

Includes the following key sections:

Inpatient wards for cancer patients
Chemotherapy and radiotherapy units equipped with advanced technology
Research and diagnostic laboratories
Advanced surgical operation rooms
Recreational facilities for patients and their companions
Structural System
Utilization of a mixed steel frame system and prestressed concrete slabs to ensure high structural strength and reduce overall building weight
Designed with seismic standards in mind and optimized material usage
Role of Horem Rahsazan Company in the Iran Cancer Hospital Project
Planning and managing construction operations with a focus on reducing time and costs
Providing specialized consultancy for structural design and implementing advanced construction systems
Close collaboration with engineering teams to ensure the final quality of the project
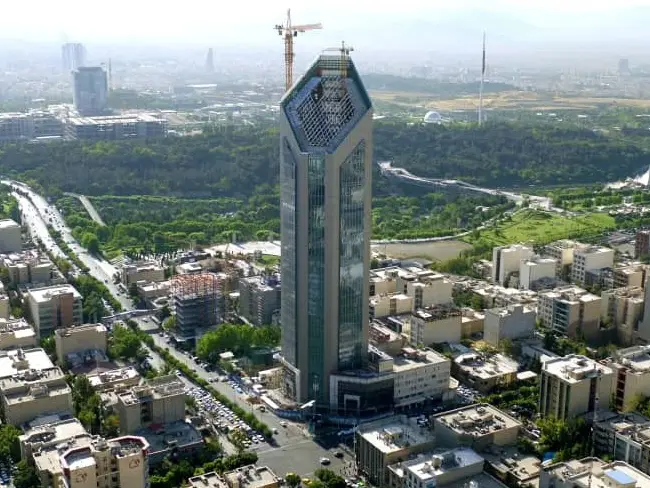
نقش هرم راه سازان (Heram Rah Sazan) در ساختمان آرام

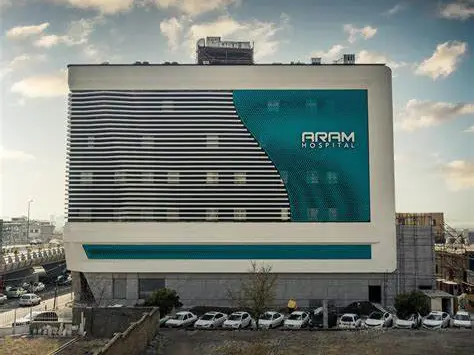
Aram Hospital

Geographical Location: Karaj, Alborz Province, IranGross Floor Area: 25,000 square metersNumber of Floors: 8 floors (5 above ground, 3 underground)Project FeaturesSpecialized design to create a modern and efficient space for healthcare servicesIncludes various sections, such as:Patient wardsAdvanced surgical operation roomsDiagnostic and medical imaging centersEmergency and intensive care unitsPublic and recreational spaces for patients and their […]

نقش هرم راه سازان (Heram Rah Sazan) در ساختمان بانک مرکزی آینده

Central Headquarters of Ayandeh Bank

Geographical Location: Tehran, IranGross Floor Area: 38,000 square metersNumber of Floors: 15 (10 above ground, 5 underground)Project FeaturesModern design tailored to the needs of advanced banking systemsIncludes a variety of spaces, such as:Administrative officesConference hallsCustomer service centersMulti-level parking and utility spacesStructural SystemUtilization of a special steel moment frame to ensure structural stability and safetyIntegration of […]

Solat Grand Hotel

Geographical Location: Chamran Blvd, Shiraz, Fars ProvinceLand Area: 104,920 square metersNumber of Floors: 34Key Project FeaturesImplementation of a special steel moment frame as the structural system to ensure earthquake resistanceDesign of rigid and reinforced connections to guarantee the structural stability against seismic forcesAdherence to modern seismic reinforcement standards throughout the design and construction phasesRole of […]