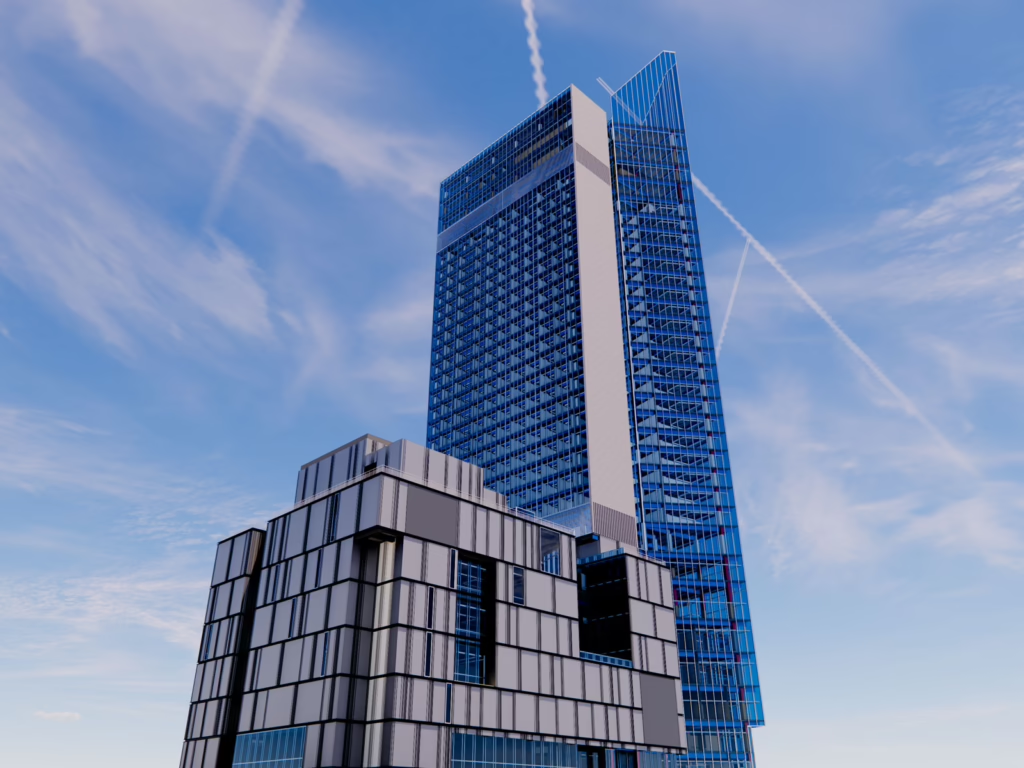
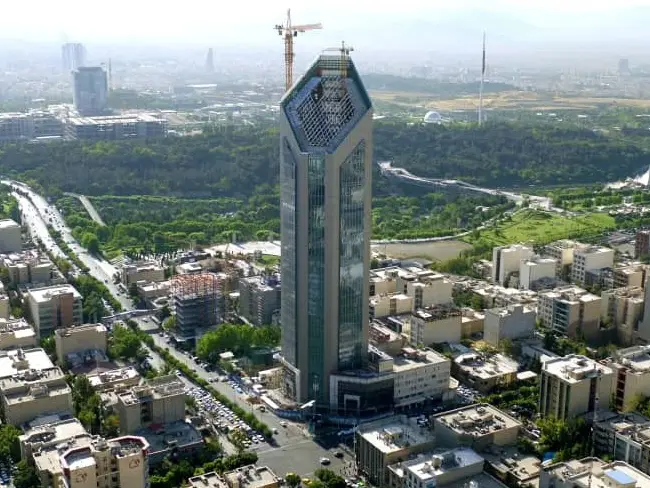
Geographical Location: Tehran, Iran
Gross Floor Area: 38,000 square meters
Number of Floors: 15 (10 above ground, 5 underground)
Project Features
Modern design tailored to the needs of advanced banking systems
Includes a variety of spaces, such as:
Administrative offices
Conference halls
Customer service centers
Multi-level parking and utility spaces
Structural System
Utilization of a special steel moment frame to ensure structural stability and safety
Integration of reinforced concrete shear walls for enhanced resistance against seismic forces
Role of Horem Rahsazan Company in the Central Headquarters of Ayandeh Bank Project
Design and execution of a resilient structural system with strict adherence to safety standards
Supervision of construction phases to ensure quality and precision