Geographical Location: Germany
Built-Up Area: 15,000 square meters
Number of Floors: 6
Project Features
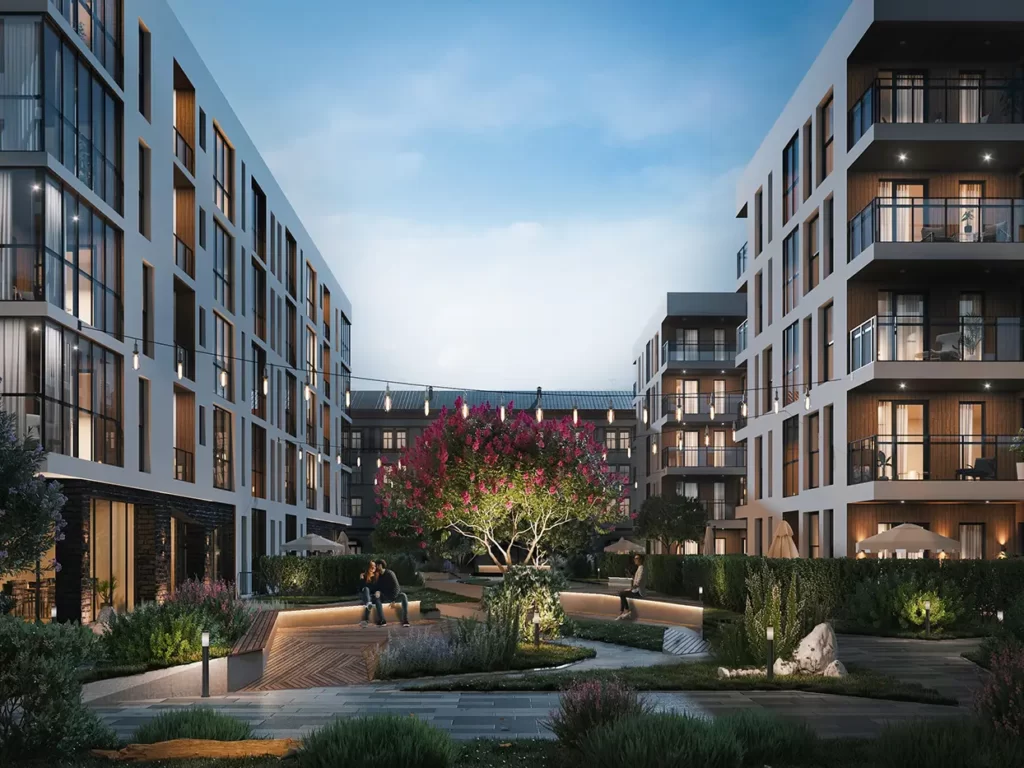
Modern and advanced design for a residential complex in a well-developed urban area
Includes luxury residential units with contemporary interior designs and diverse public spaces
Offers amenities for residents, including fitness centers, green spaces, and ample parking facilities
Utilizes high-quality materials with sustainable and environmentally friendly design principles
Structural System
Designed using a steel frame structural system combined with prestressed concrete slabs to enhance stability and reduce construction time
Optimized energy consumption and minimized environmental impacts in accordance with green building standards
Role of Horem Rahsazan Company in the White Orchid Residential Project
Structural design and consulting to select optimal systems and optimize the structural framework
Detailed analysis of site conditions and seismic risk assessment to ensure safety and stability
Supervision of structural designs to ensure compliance with international standards
Technical support throughout the construction process and collaboration with various teams to guarantee the project’s final quality